



Address
18390 W 195th Street, Spring Hill, KS
Price
$ 655,775
Property Attributes
- MLS#2617099
- TypeSingle Family
- Listing Status Active
- CountyJOHNSON - KS
- CitySpring Hill
- Area370 - N=167th - S=Co Ln - E=Pflumm - W=Clare Rd
- NeighborhoodGarrett Ranch
- Zip66083
- StyleTraditional
- Year Built2026
- Taxes$ 349
- Price$ 655,775
- Bedrooms4
- Full Bathrooms3
- Half Bathrooms0
- Sqr Footage2660
- Lot Size0.208517 Acres
Data Source:
Heartland MLS (HMLS)
Property Description
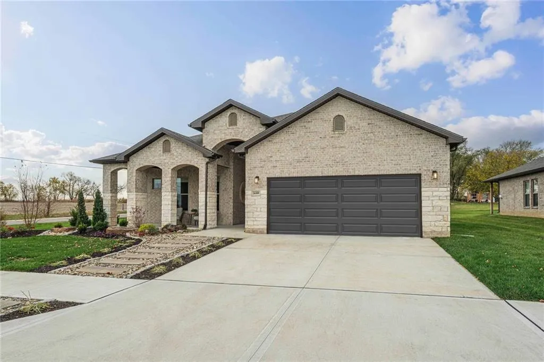
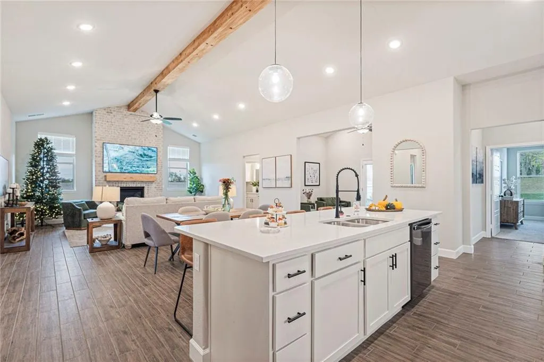
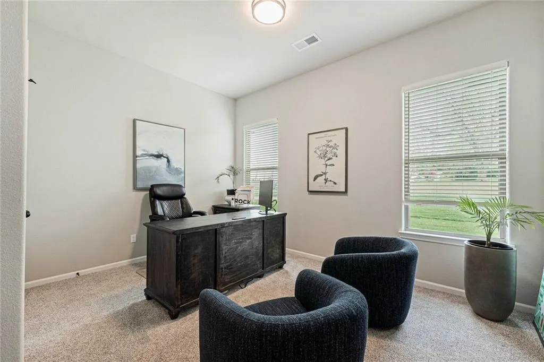
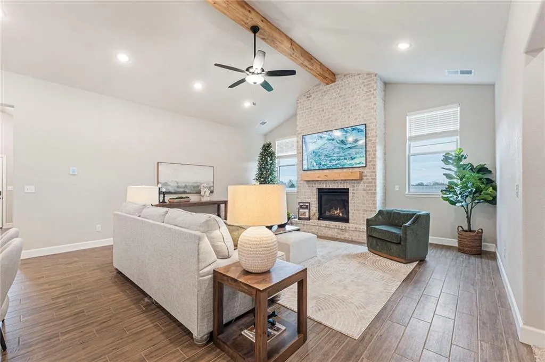
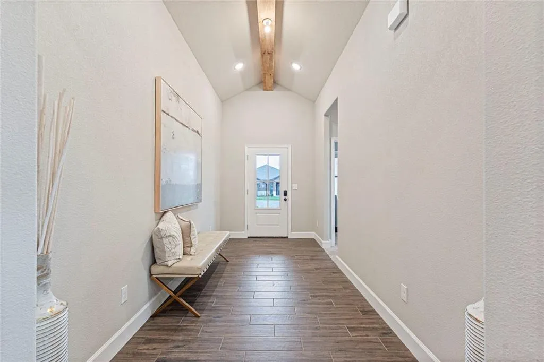
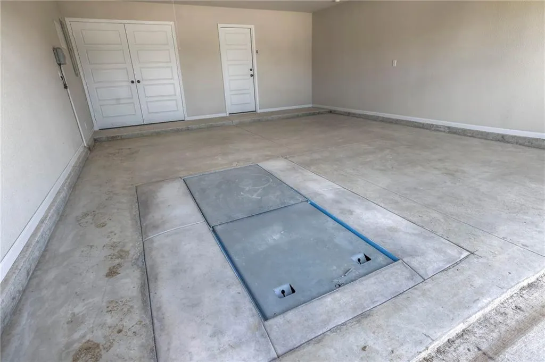
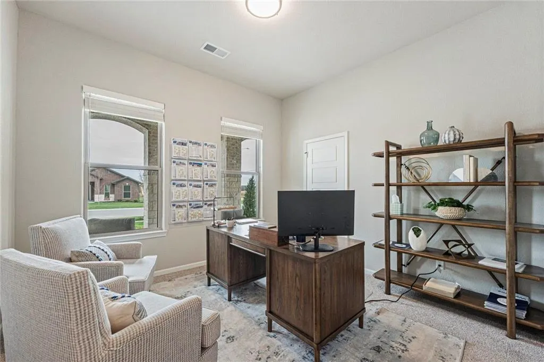
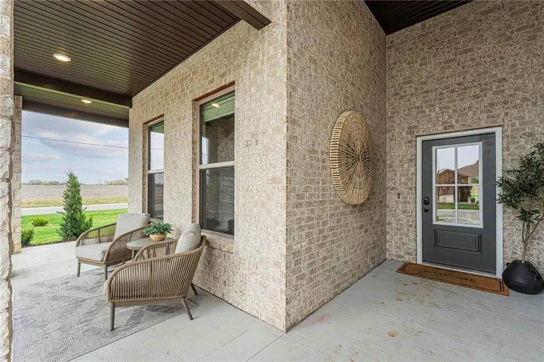
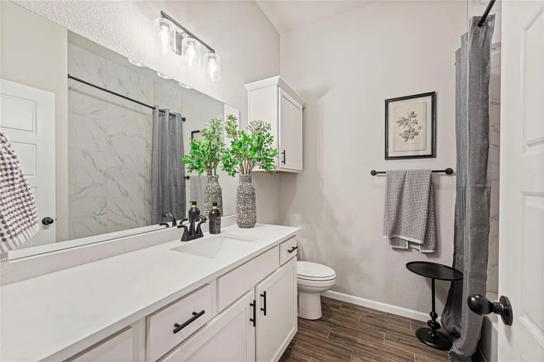
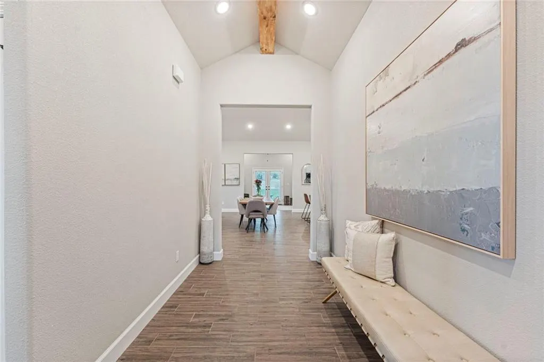
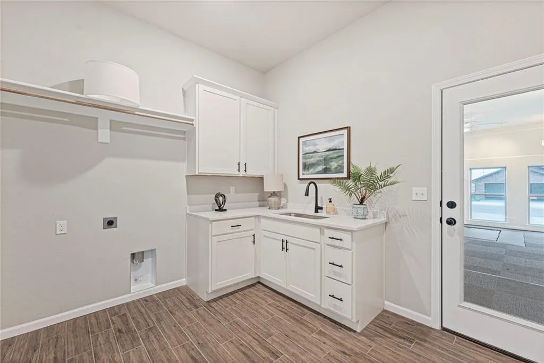
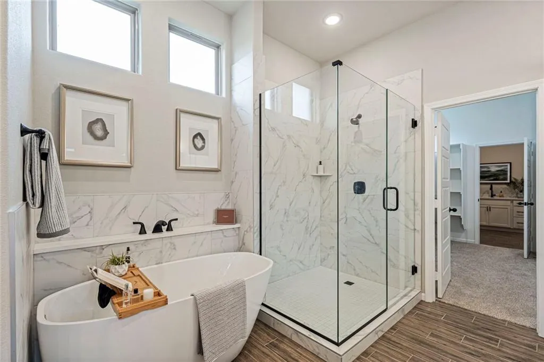
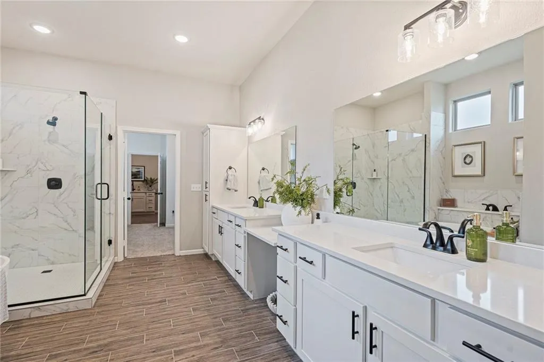
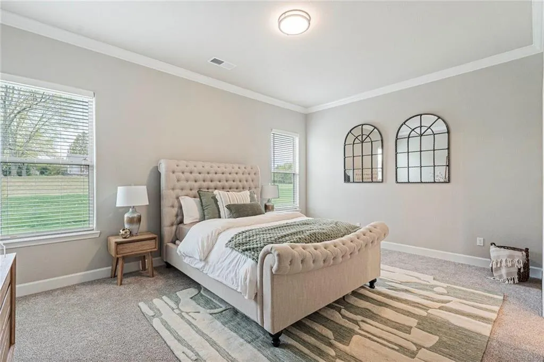
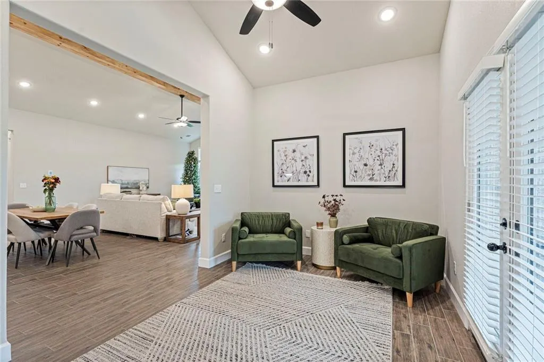
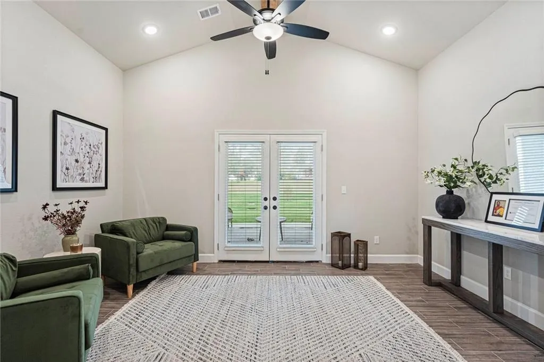
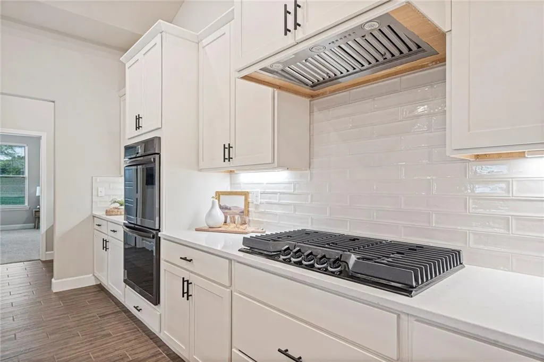
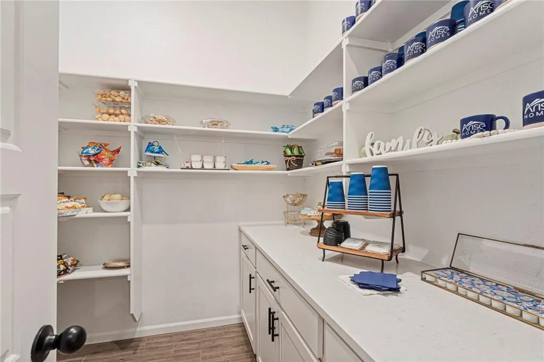
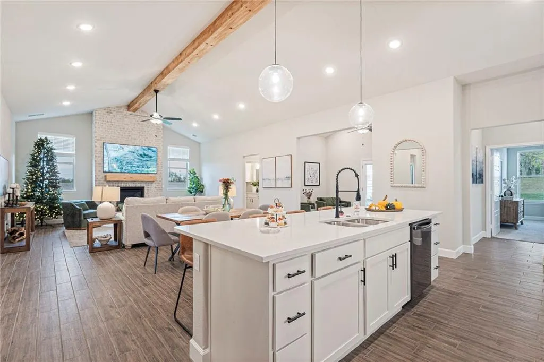
**Model Home Not For Sale** Welcome home to Garrett Ranch, Spring Hills new luxury address! Arise Homes presents The Penelope ranch ~ This beautiful new home features an inviting covered front porch with tall arches and a striking stone and brick exterior. Inside the home is an open-concept living space with vaulted ceilings accented with exposed beams. Great for entertaining and spending time with family, the grand kitchen features stainless steel appliances, a large kitchen island, a butler’s pantry, and more. The master suite includes a luxurious master bathroom with a glass shower, a free-standing tub, and a walk-in closet with storage and counter space. Finally, this 2,660-square-foot home offers an interior bonus room, a brick fireplace, an extended utility room, and built-in desk space. Irrigation system, in-ground storm shelter in garage, attic access w/storage, garage door openers w/keypad and more.
| Elementary School | Middle School | High School |
|---|---|---|
| Wolf Creek Elementary School | Forest Spring Middle School | Spring HIll High School |
| Price History | |
|---|---|
| 4/29/2026 | Listed $663,600 |
| 6/13/2026 | 2$655,775 |
General Features
| Living Area | 2660 |
|---|---|
| Sewer | Public Sewer |
| Heating | Forced Air |
| Cooling | Electric |
| Possession | Funding |
| Roof | Composition |
| Appliances | Cooktop,Dishwasher,Disposal,Exhaust Fan,Microwave,Stainless Steel Appliance(s) |
| HOA Fee | 300 |
| Garage Spaces | 2 |
| Association Fee Includes | All Amenities |
| Patio/Porch Features | Covered Patio |
| Architectural Style | Traditional |
| Security Features | Smoke Detector(s) |
| Construction Materials | Brick |
| Year Built | 2026 |
| Property Subtype | Single Family Residence |
| Ownership | Other |
| Assoc Fee Paid Per | Annually |
| County | Johnson,KS |
| Property Type | Residential |
| Association Amenities | Clubhouse,Pickleball Court(s),Pool,Trail(s) |
| HOA | Yes |
| Energy Efficient | Doors,Windows |
| Subdivision Name | Garrett Ranch |
| Garage Y/N | Yes |
| Full Baths | 3 |
| Status | Active |
| Directions | South on 69 hwy to 179th St exit. Go west to Ridgeview then turn south on Ridgeview and follow to 195th St. West on 195th to house. OR,Take I-35 to 151st St. Go east to Ridgeview. South on Ridgeview |
| High School | Spring Hill |
| City | Spring Hill |
| High School District | Spring Hill |
| MLS Area | 370 - N=167th;S=Co Ln;E=Pflumm;W=Clare Rd |
| Lot Size Units | Square Feet |
| Lot Size Square Feet | 9083 |
| Listing Terms | Cash,Conventional,FHA,VA Loan |
| Elementary School | Wolf Creek |
| Middle/Junior High School | Forest Spring |
| Property Condition | Model-Not For Sale |
| Public Remarks | **Model Home Not For Sale** Welcome home to Garrett Ranch,Spring Hills new luxury address! Arise Homes presents The Penelope ranch ~ This beautiful new home features an inviting covered front porch |
| Builder Name | Arise Homes |
| Standard Status | Active |
| In Flood Plain | Unknown |
| HMS_MaintenanceProvidedYN | No |
Interior Features
| Interior Amenities | Ceiling Fan(s),Custom Cabinets,Kitchen Island,Pantry,Vaulted Ceiling(s) |
|---|---|
| Basement | Slab |
| Flooring | Carpet,Luxury Vinyl |
| Total Fireplaces | 1 |
| Fireplace Features | Gas,Great Room |
| Basement (Y/N) | No |
| Air Conditioning Y/N | Yes |
| Window Features | Thermal Windows |
| Fireplace Y/N | Yes |
| Above Grade Finished Area | 2660 |
| Laundry Features | Main Level |
| Total Bedrooms | 4 |
| Dining Area Features | Kit/Dining Combo |
| Floor Plan Features | Ranch |
Exterior Features
| Parking Features | Attached,Garage Faces Front |
|---|---|
| Lot Features | City Limits,City Lot,Sprinkler-In Ground |
| Water Source | Public |
| Lot Size Area | 9083 |
| Road Surface Type | Paved |
| Builder Model | Penelope |
| Road Responsibility | Public Maintenance |
| Other Room Features | Den/Study,Entry,Great Room,Main Floor BR,Main Floor Primary Bedroom |
Amenities
- Foreclosure
- Views
- Short Sale
- New Construction
- Adult 55+
- Lease To Own
- No HOA Fees
- Furnished
- Primary On Main
- Air Conditioning
- Seller Finance
- Green
- Fixer Upper
- Horse
- Golf
- Fireplace
- Deck
- Garage
- Basement
- Pool
Property vs Single Family Average in 66083
Price
Taxes
Year Built
Visits
 The information displayed on this page is confidential, proprietary, and copyrighted information of Heartland Multiple Listing Service, Inc. (